
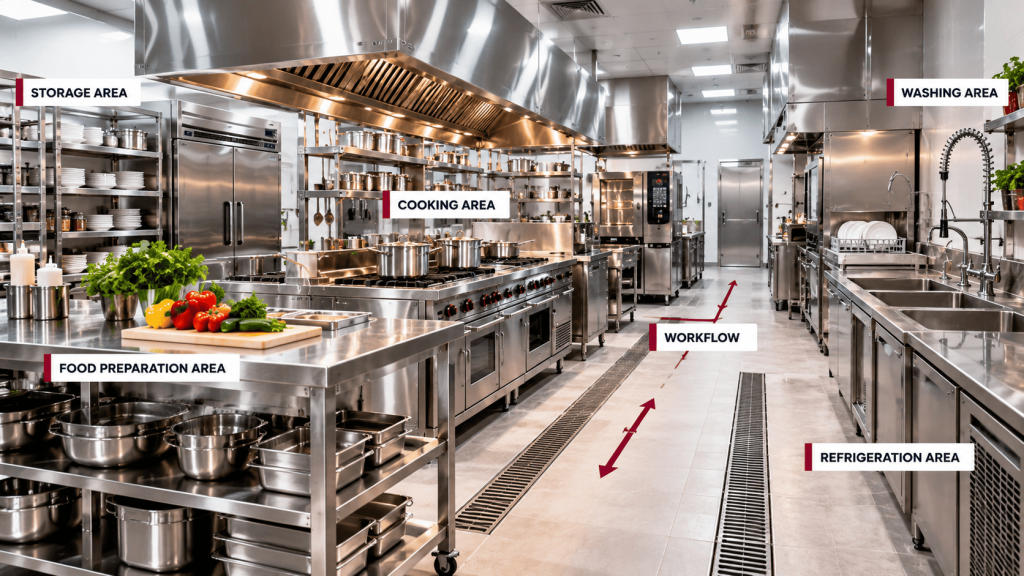
A well-planned commercial kitchen is essential for restaurants, hotels and catering businesses. The arrangement of cooking equipment, preparation workstations, storage units and washing facilities can directly influence daily kitchen operations.
A practical kitchen layout helps create an organised working environment and makes better use of available space.
1. Analyse Your Available Space
Before selecting kitchen equipment, understand the dimensions and layout of your kitchen.
Identify the available space for cooking, preparation, washing, refrigeration and storage. Proper planning helps determine the equipment and workstation dimensions required.
2. Organise Food Preparation Areas
Preparation areas should provide sufficient workspace for daily kitchen activities.
Stainless steel preparation tables, workstations and sinks can help create organised working zones according to the kitchen’s requirements.
3. Position Cooking Equipment Properly
Cooking ranges, griddles and other appliances should be arranged according to the menu and cooking workflow.
Consider the available space, equipment dimensions and movement between different work areas when planning their positions.
4. Plan Storage and Refrigeration
Commercial kitchens require suitable storage facilities for ingredients and other supplies.
Chillers, freezers, cupboards and storage shelves should be positioned to provide convenient access while maintaining an organised workspace.
5. Include Proper Washing Facilities
Washing areas are another important part of commercial kitchen planning.
Stainless steel sinks, wash stations and suitable dishwashing equipment help organise cleaning activities and support daily kitchen operations.
6. Consider Custom Fabrication
Some kitchen spaces require equipment with specific dimensions or configurations.
Custom metal fabrication can provide practical solutions for counters, workstations, shelves, sinks and other kitchen components based on the available space and project requirements.